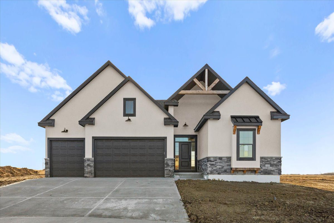
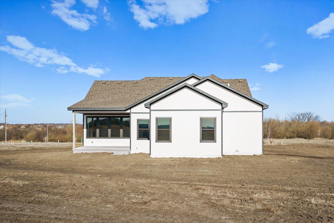
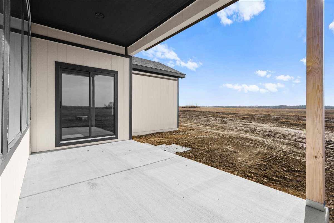
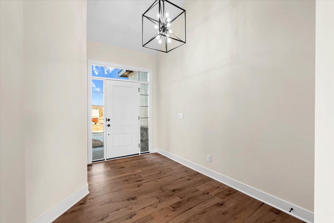
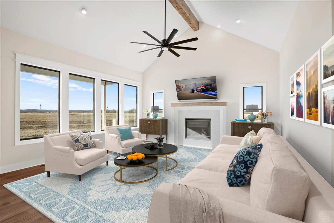
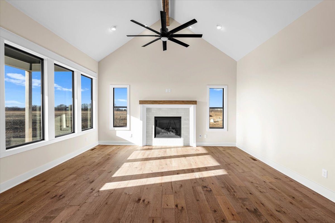
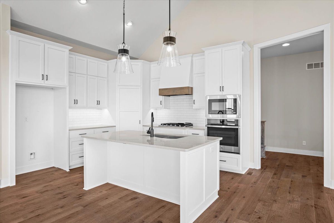
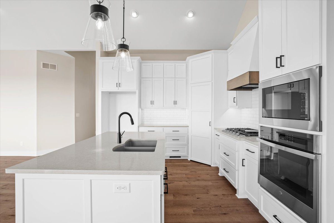
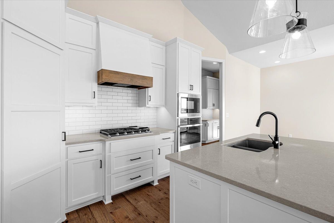
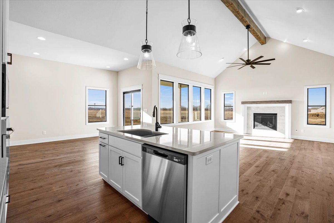
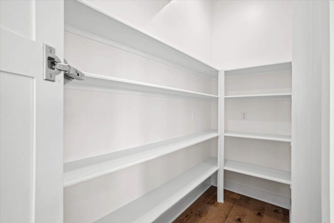
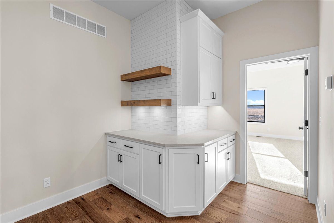
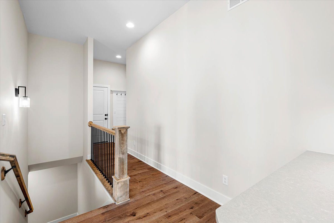
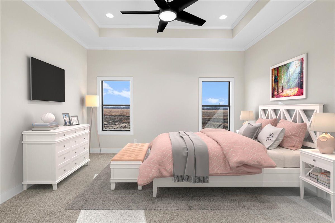
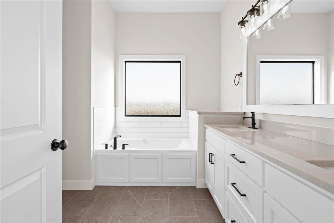
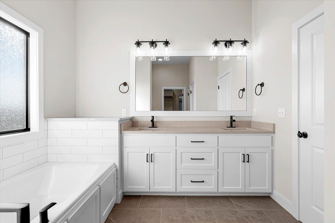
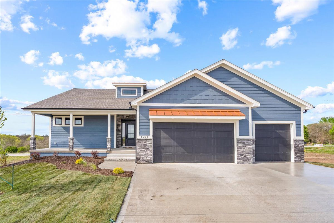
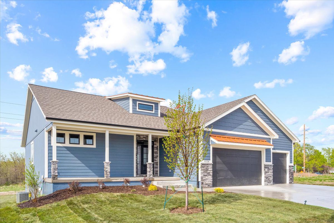
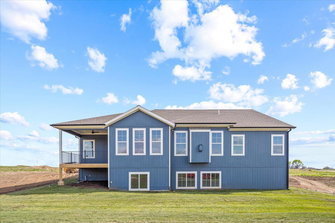
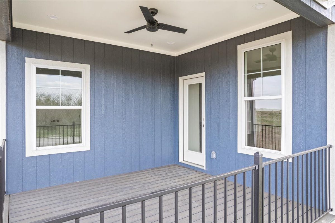
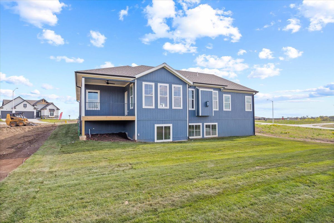
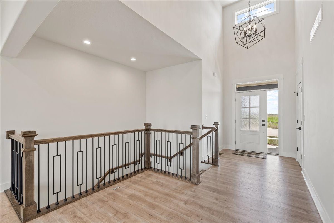
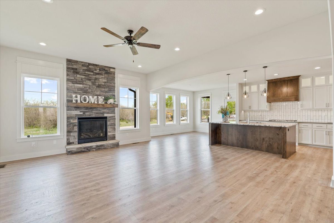
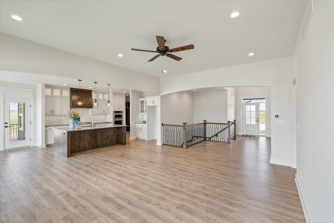
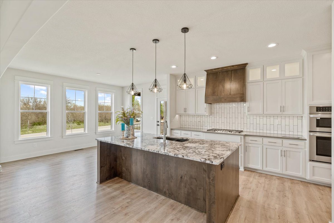
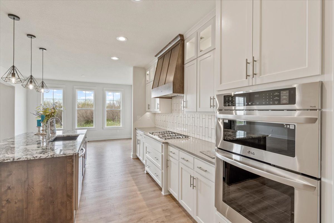
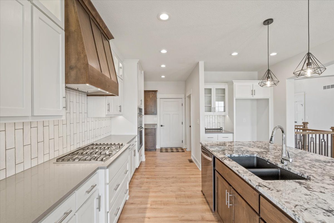
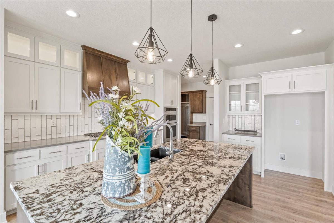
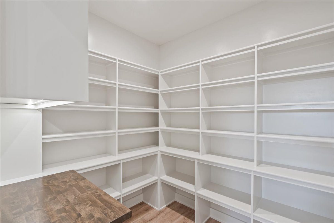
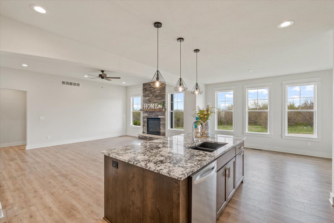
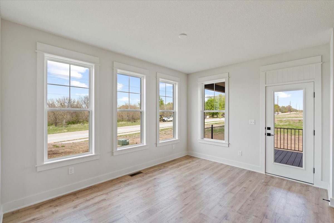
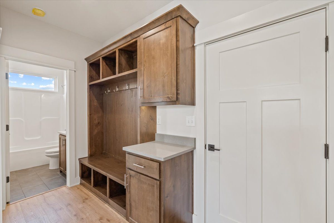
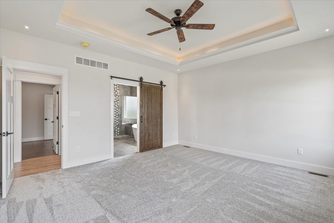
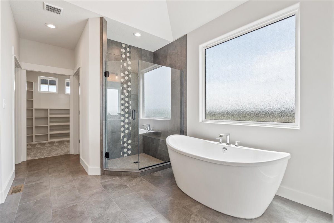
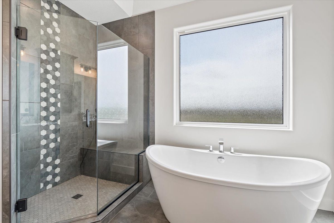
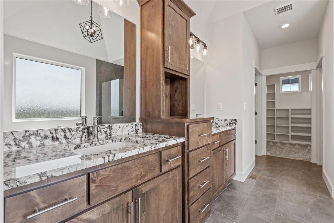
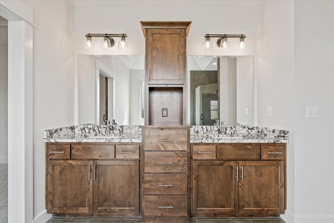
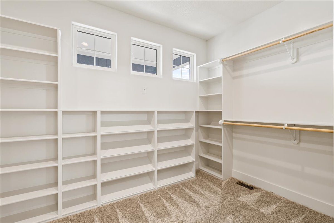
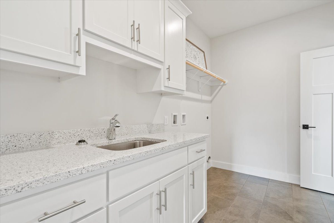
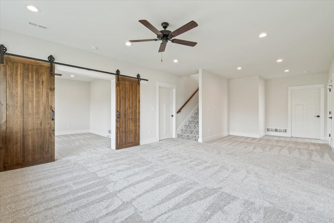
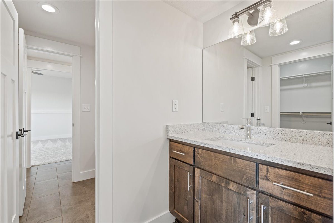
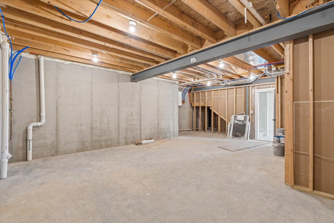
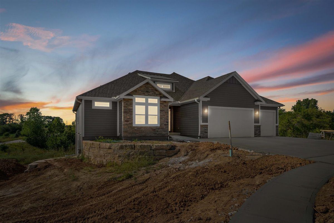
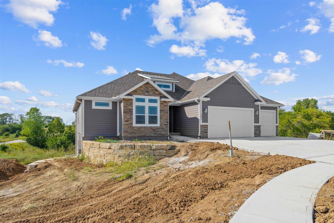
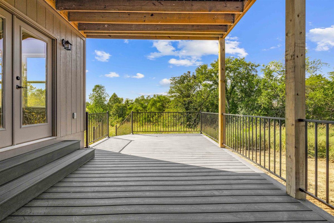
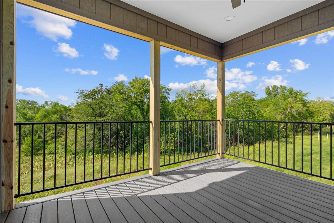
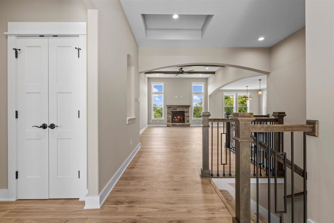
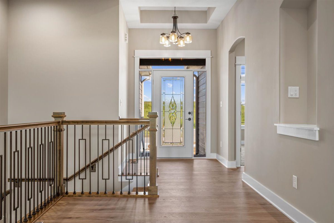
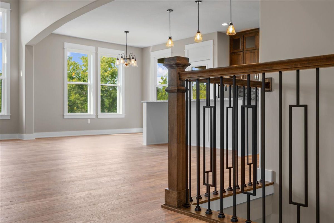
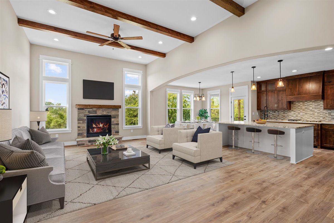
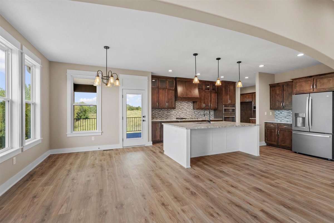
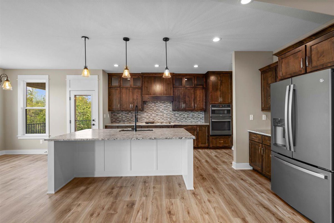
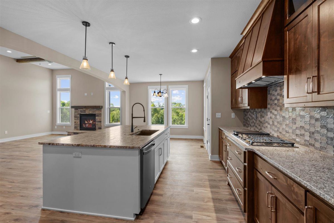
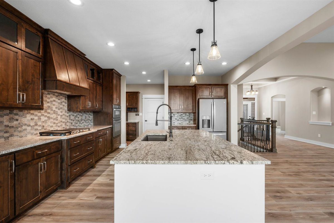
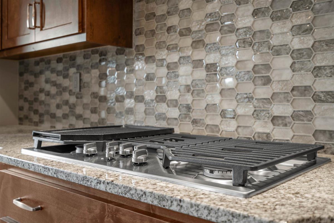
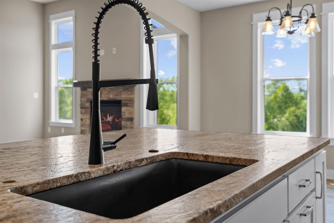
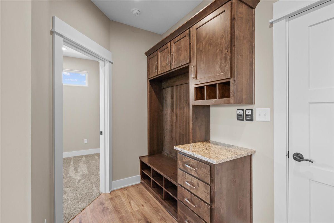
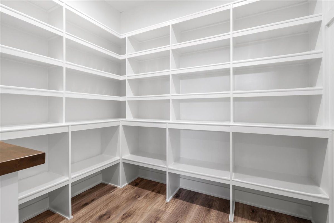
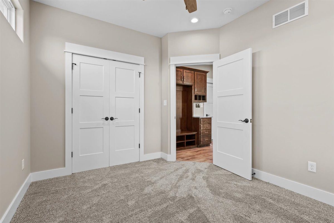
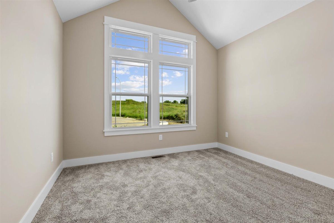
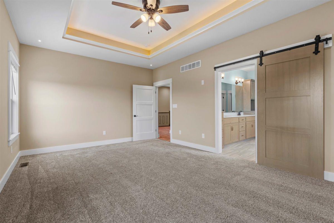
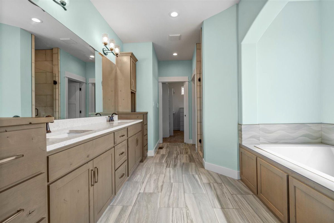
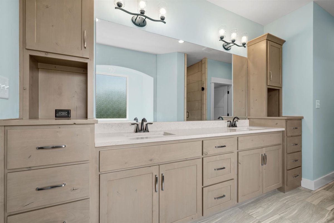
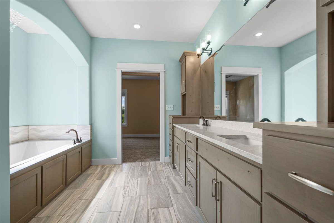
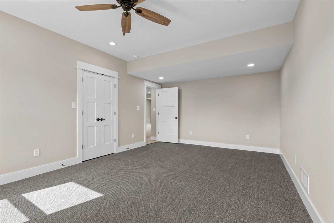
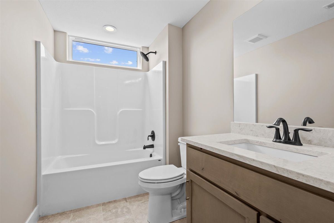

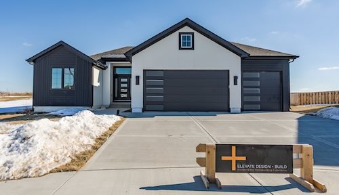
















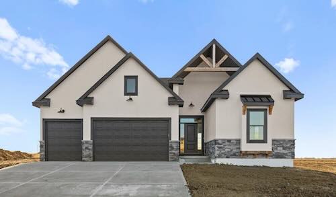























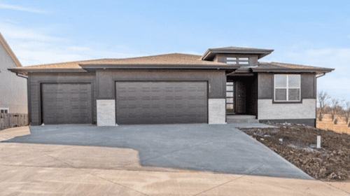
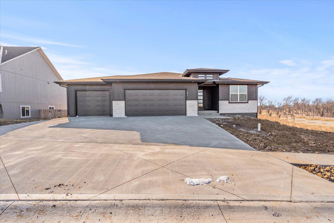
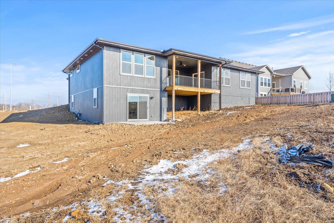
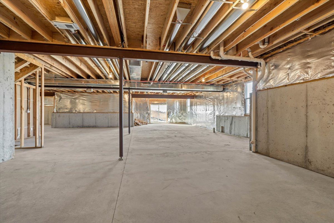
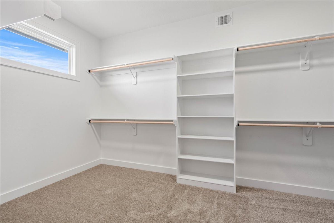
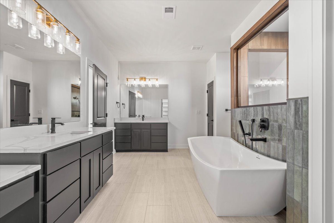
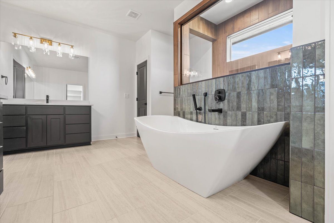
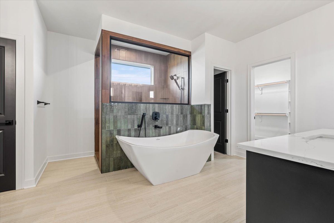
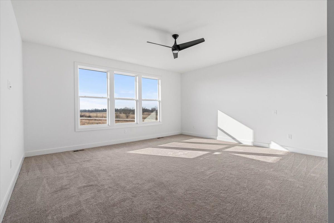
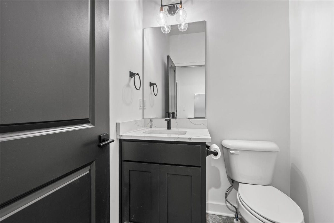
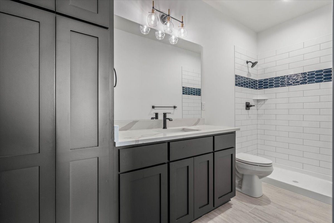
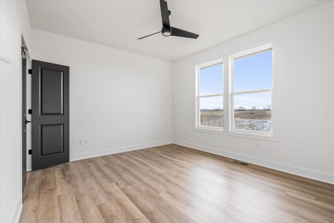
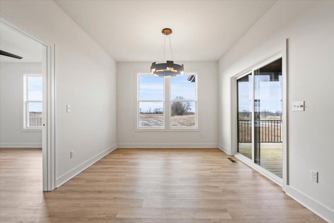
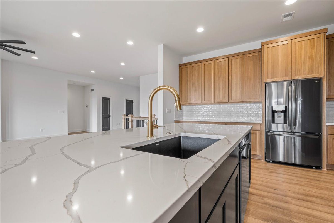
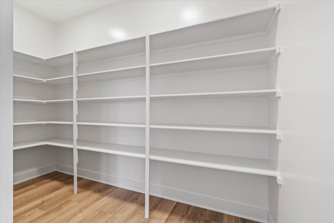
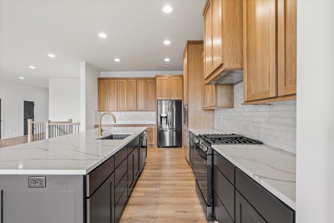
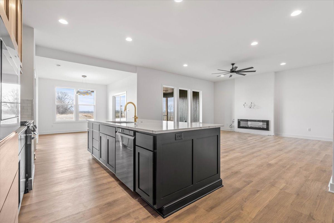
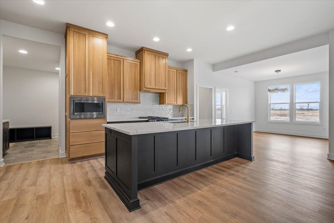
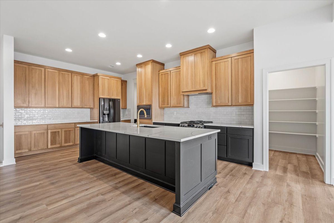
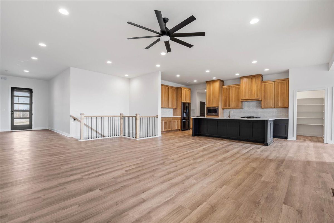
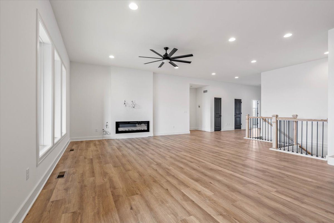
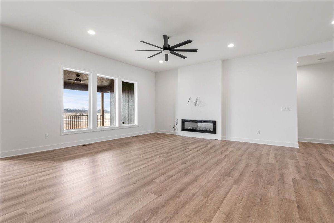
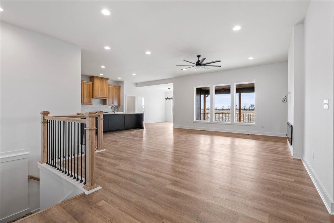
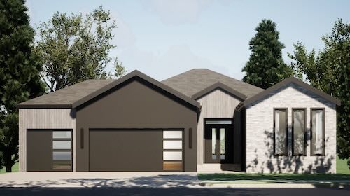
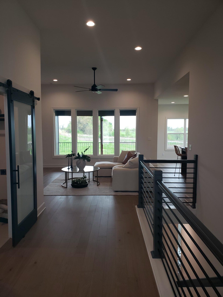
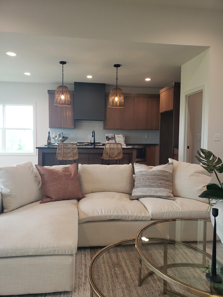
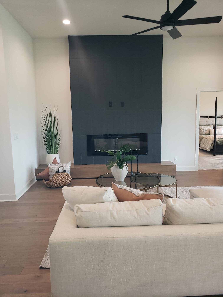
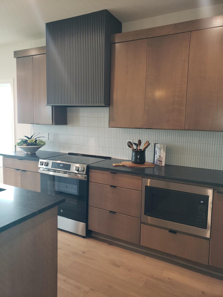
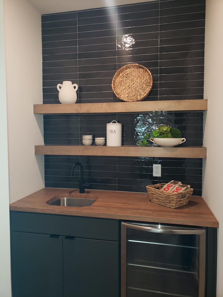
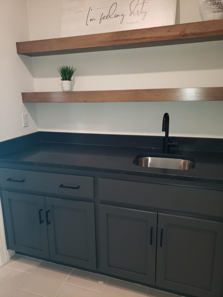
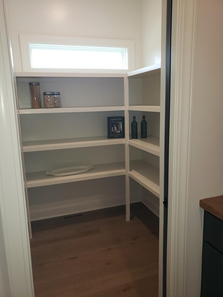
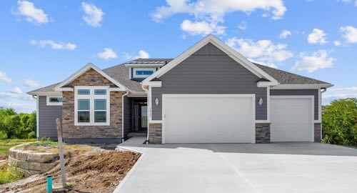
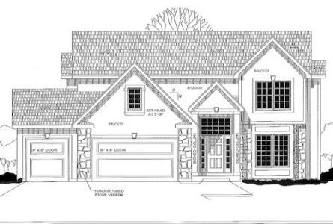
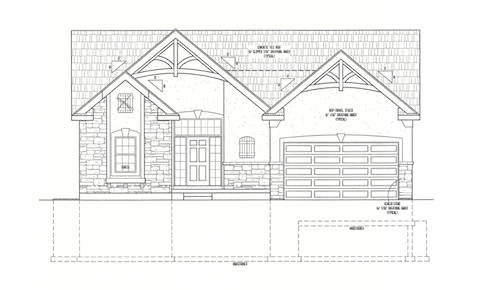
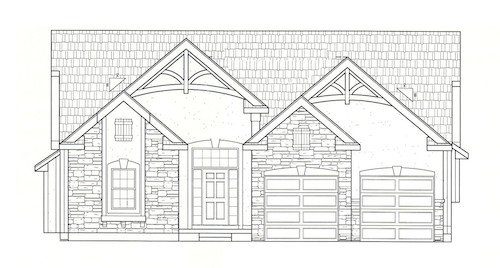
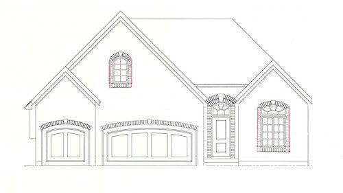
Elevate Design + Build: Greystone PlanElevate Design + Build: The Greystone Do You Want to Specify Custom Designs for Your New Home? The Elevate Design
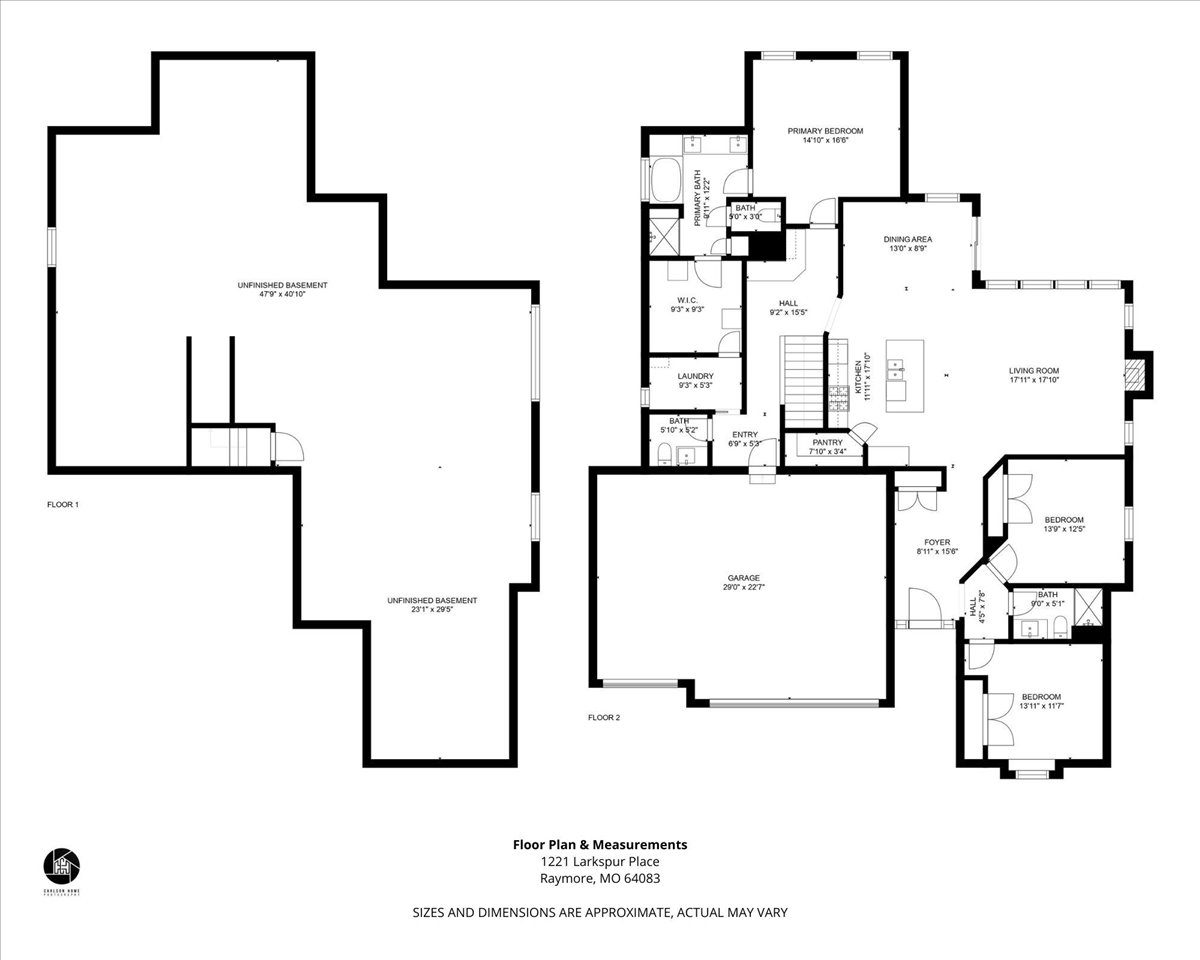
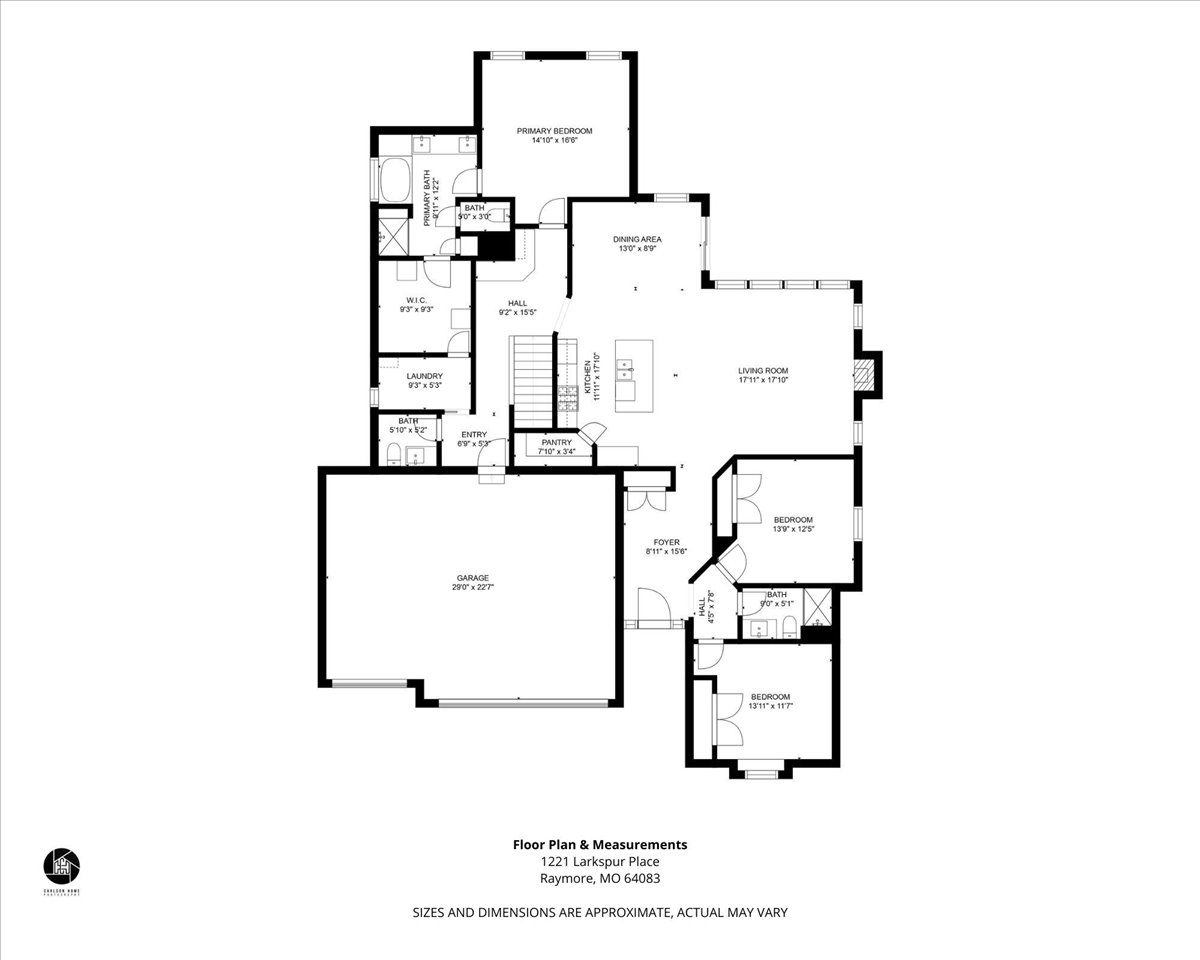
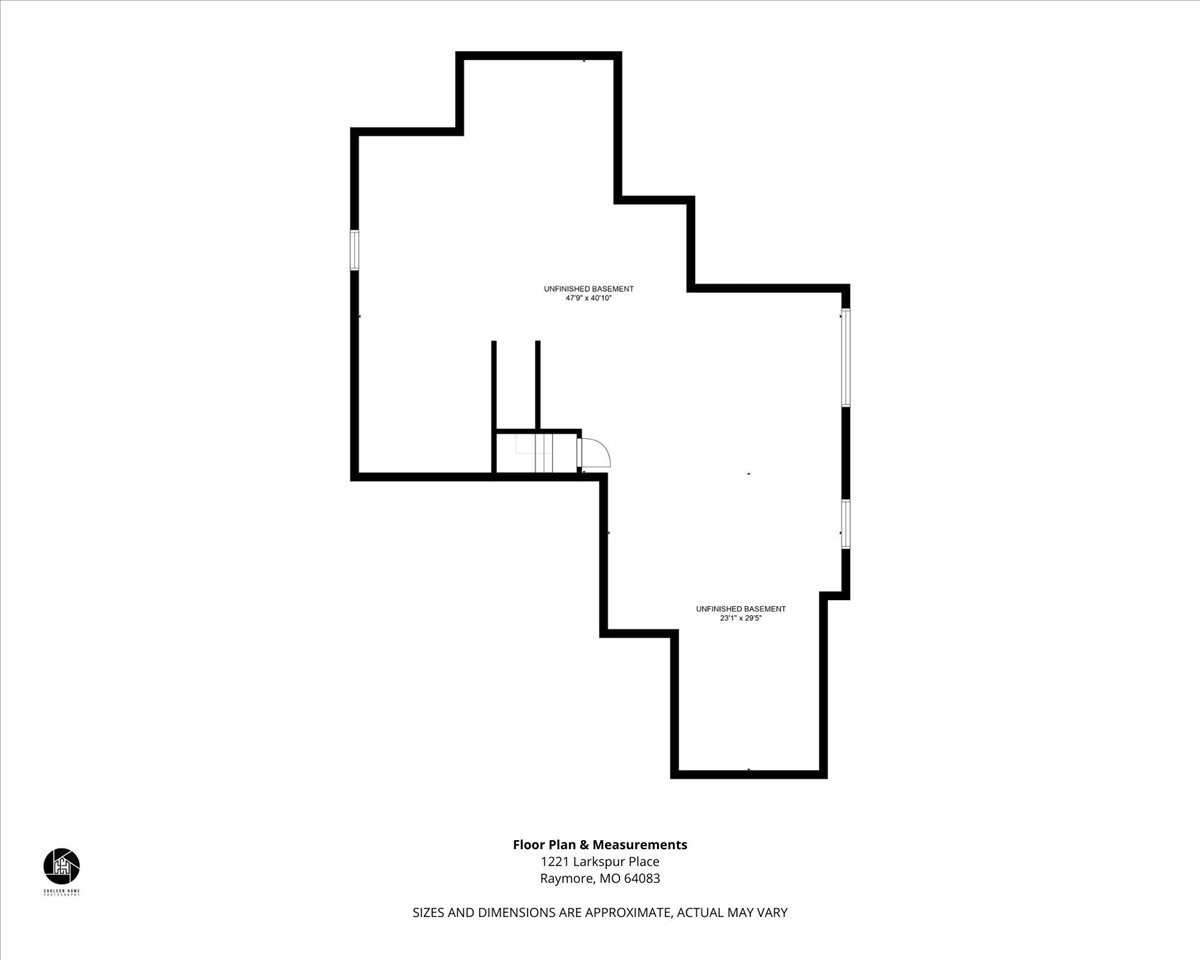
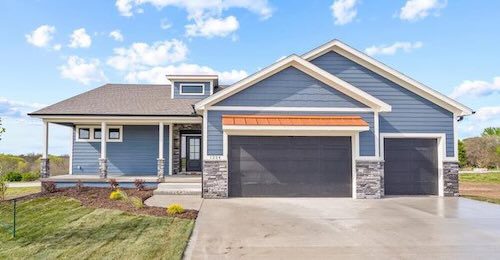

Elevate Design + Build: 1219 LarkspurElevate Design + Build: 1219 Larkspur Place Facts & Features Type Single Family Sq. ft. 2,622 Price/Sq.ft. $217 Lot 0.35
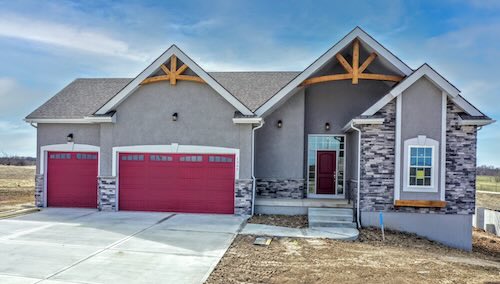

Drumm-Riegert: Prairie Two StoryDrumm & Riegert: Prairie Two Story Prairie Ranch does not require a walk-out or daylight; traditional 2-level plan.4 Bedrooms, 3
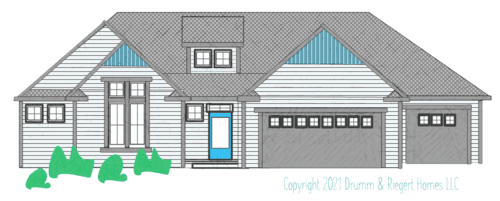
Drumm-Riegert: Prairie Ranch Reverse4 Bedrooms, 2 1/2 Bathrooms: Main Level: 1,740 sq.ft, Lower Level: 1100 sq.ft. — Main Level Options Shown in PDF:3
Bellah Homes: The KendalTHE KENDAL: 4 Bedrooms, 3 1/2 Bathrooms: Main Level: 1,134 sq.ft, Second Level: 1,246 sq.ft, Total: 2,380 sq.ft. Unfinished Basement:
Bellah Homes: Plan #LKW033Main Level: 1,714 sq.ft, Garage: 558 sq.ft. Download/save/print a complete PDF file of Plan #LKW033
Bellah Homes: 1.5 Story Plan BSee this house plan completed:Find it on our Galleries & House Plans page. Download/save/print a complete PDF file of “BHP1.5StoryB”